 (Please let us have your feedback.)
 Loading...
A restaurant clad in sheet metal
Scherrer Metec AG fits a top-of-the-world eatery with aluminum siding.
Looking down from an altitude of more than 2,600 meters is the new summit restaurant on the Weisshorn Peak in Switzerland’s Graubünden canton. Opened in the summer of 2012, it has already assumed landmark status, thanks to its futuristic design. This is because the rhomboidal building glitters with a scale-like skin made of aluminum, fabricated and installed by Scherrer Metec AG.
4,500 shingles made of aluminum
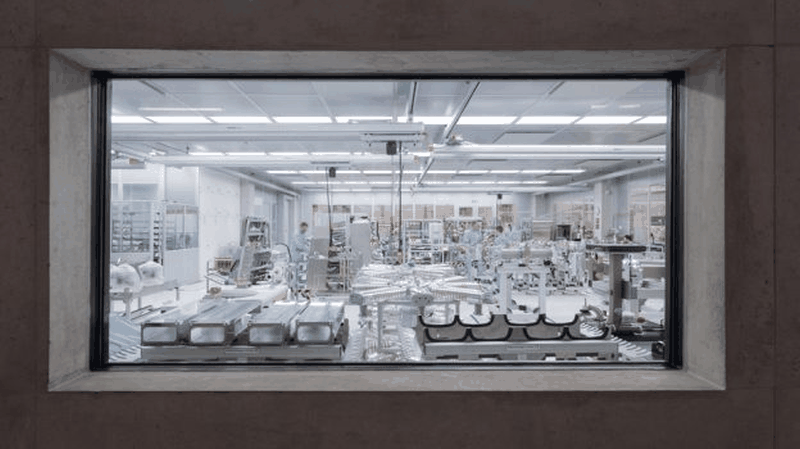
That company, located in Zurich and specializing in façades, cut and bent 4,500 trapezoidal aluminum shingles. The shape of those shingles corresponds to the building’s floor plan – replicated exactly in each shingle. Vented shingles, 57 in number, ensure continuous ventilation behind the metal shell. Scherrer used a TruPunch 1000 to create a vent grid comprising 500 perforations. These grids were quite consciously kept small so as not to interfere with the uniform optics – and to keep out wind and rain. A metal panel riveted in place behind the openings catches any water whipped in by the wind and routes it back to the outside through the same openings.
Attractive and sturdy
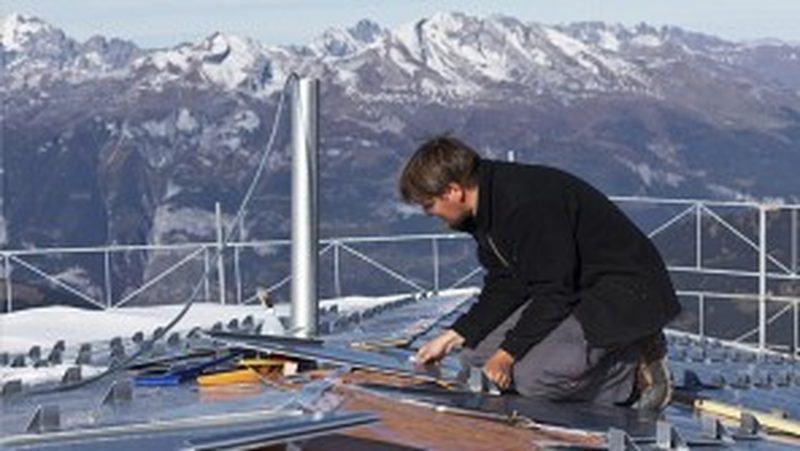
The Scherrer workers used 30,000 stainless steel screws to attach the 4,500 aluminum shingles, 9,000 clips, and 1,800 snow retainers. This was done in painstaking manual work, attaching these items to wooden sheathing covered with a sealing film. This ingenious design ensures that the new restaurant in the Swiss Alps is not only visually impressive, but can also withstand extreme climate conditions. Ultimately, the restaurant has to be able to bear a layer of wet snow weighing 800 tons.
The new structure topping the Weisshorn was put to the test shortly after completion. Fierce winds brought as much as four meters of new into the Arosa ski area – and the restaurant passed its first weather test with flying colors.
Any questions?
Contact us: MastersofSheetMetal@trumpf.com
This article was first published in spring 2013.